<-- style PDP --> 1002 Silver Lake Road, Gravenhurst - Detached for sale for $779,900
  • new
  • for sale
  • leased

1002 Silver Lake Road

Gravenhurst, Ontario, P1P 0G3 - Muskoka (S)

$779,900

  • Neighbourhood

    Muskoka (S)

  • Major Intersection

    Laycox Rd/Doe Lake Rd

  • Listed Since: 9 day(s)

  • Last update: 5 day(s) ago

Overview

  • Property Type

    Detached, 2-Storey

  • Bedrooms

    3

  • Bathrooms

    2

  • Basement

    Crawl Space

  • Kitchen

    1

  • Total Parking

    4 (1 Detached Garage)

  • Lot Size

    422x38.73 (Feet)

  • Taxes

    $2,228.01 (2026)

  • Type

    Freehold

Property Description

Property description for 1002 Silver Lake Road, Gravenhurst

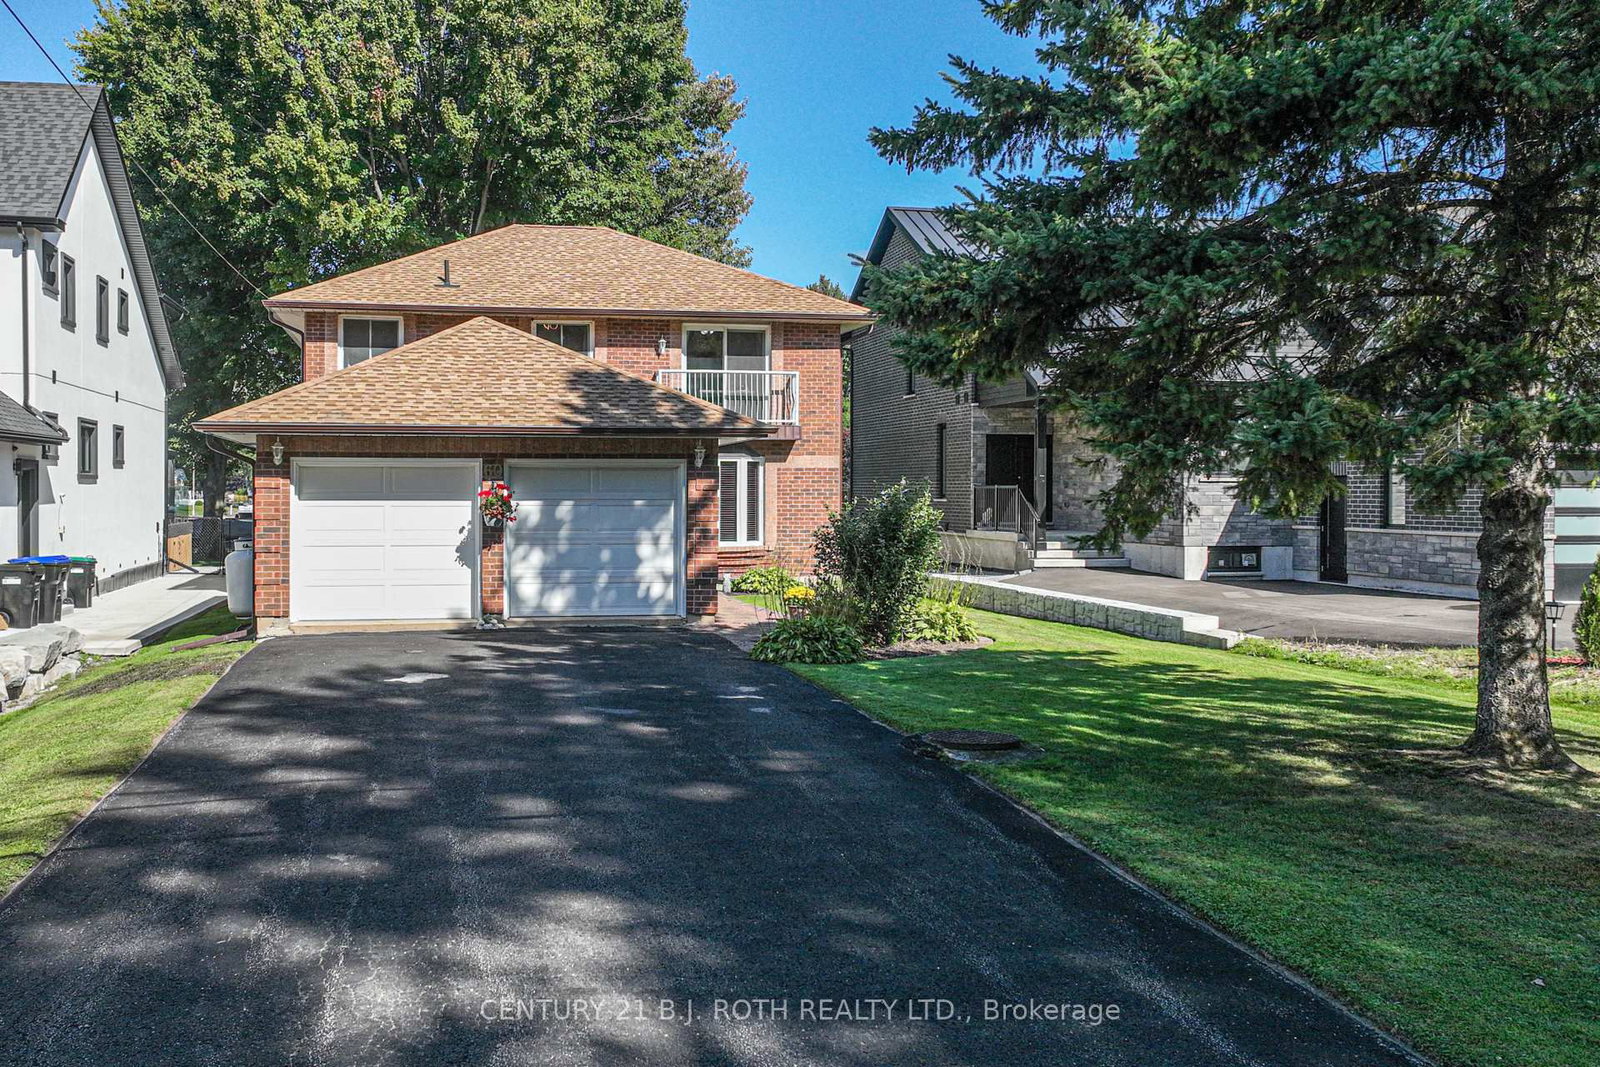
Room to create, space to unwind, and Muskoka nature all around. Set on a partially wooded lot with towering trees and established perennial gardens, this character-filled 3-bedroom, 2-bathroom home offers peaceful rural living with beautiful scenery in every season.With the same owner for over 20 years, this two-storey home combines warm wood trim with generous spaces to gather and retreat. Settle into the cozy seating area in front of the fireplace, entertain in the additional living room, or make the expansive sunroom your favourite escape. Overlooking the gardens and greenery, it offers an inspiring setting for an artist's studio, creative projects, morning coffee or afternoons with a book. Two propane fireplaces add warmth and atmosphere, while spacious bedrooms-including an exceptionally large primary-provide room to spread out.Updates include main-level flooring (2024), new major appliances (2026) and a new balsam fir porch (2026). Enjoy quiet mornings on the porch and summer evenings gathered around the large outdoor firepit, sharing stories beneath the stars. A detached garage and separate shed offer practical storage for tools, hobbies and outdoor gear.Near Silver and Gull Lakes, enjoy nearby kayaking, scenic cycling, hiking and snowshoeing. Extensive area ATV trails offer riding opportunities reaching close to town. Surrounding farms, mature trees and abundant wildlife create a country setting with something to appreciate year-round.On a school bus route with convenient highway access, approximately 5 minutes from downtown Gravenhurst and 8 minutes from Bracebridge, this home balances a relaxed rural lifestyle with easy access to shopping, dining and everyday essentials.A separate, partially cleared lot with Rural zoning (X14089600) is also available from the same owner, offering an opportunity to explore future building plans. Offered separately and not included in the asking price. Make sure you check out the property video!

Listed by eXp Realty

  • MLS #

    X14087766

  • Sq. Ft

    2000-2500

  • Sq. Ft. Source

    MLS

  • Lot Irregularities

    Y

  • Year Built

    51-99

  • Pool

    None

  • Drive

    Private Triple

  • Garage

    Detached, 1 spaces

  • Total Parking

    4

  • Family Room

    Y

  • Den

    Y

  • Exterior

    Wood

  • Fireplace

    Y

  • Roof

    Asphalt Shingle

  • Foundation

    Concrete Block

  • Elevator

    n/a

  • Water View

    n/a

  • Laundry Level

    Main

  • Heat

    Baseboard

  • A/C

    Other, Window Unit

  • Water

    Well

  • Water Supply

    n/a

  • Sewers

    Septic

  • Central Vac

    N

  • Dining

    5.02 x 3.16 ft Main level

  • Kitchen

    5.14 x 3.93 ft Main level

    Brick Fireplace, Combined W/Sitting

  • Living

    5.55 x 2.88 ft Main level

  • Bathroom

    2.51 x 1.77 ft Main level

    4 Pc Bath

  • Laundry

    2.51 x 2.6 ft Main level

  • Foyer

    2.94 x 5.14 ft Main level

  • Mudroom

    7.52 x 2.89 ft Main level

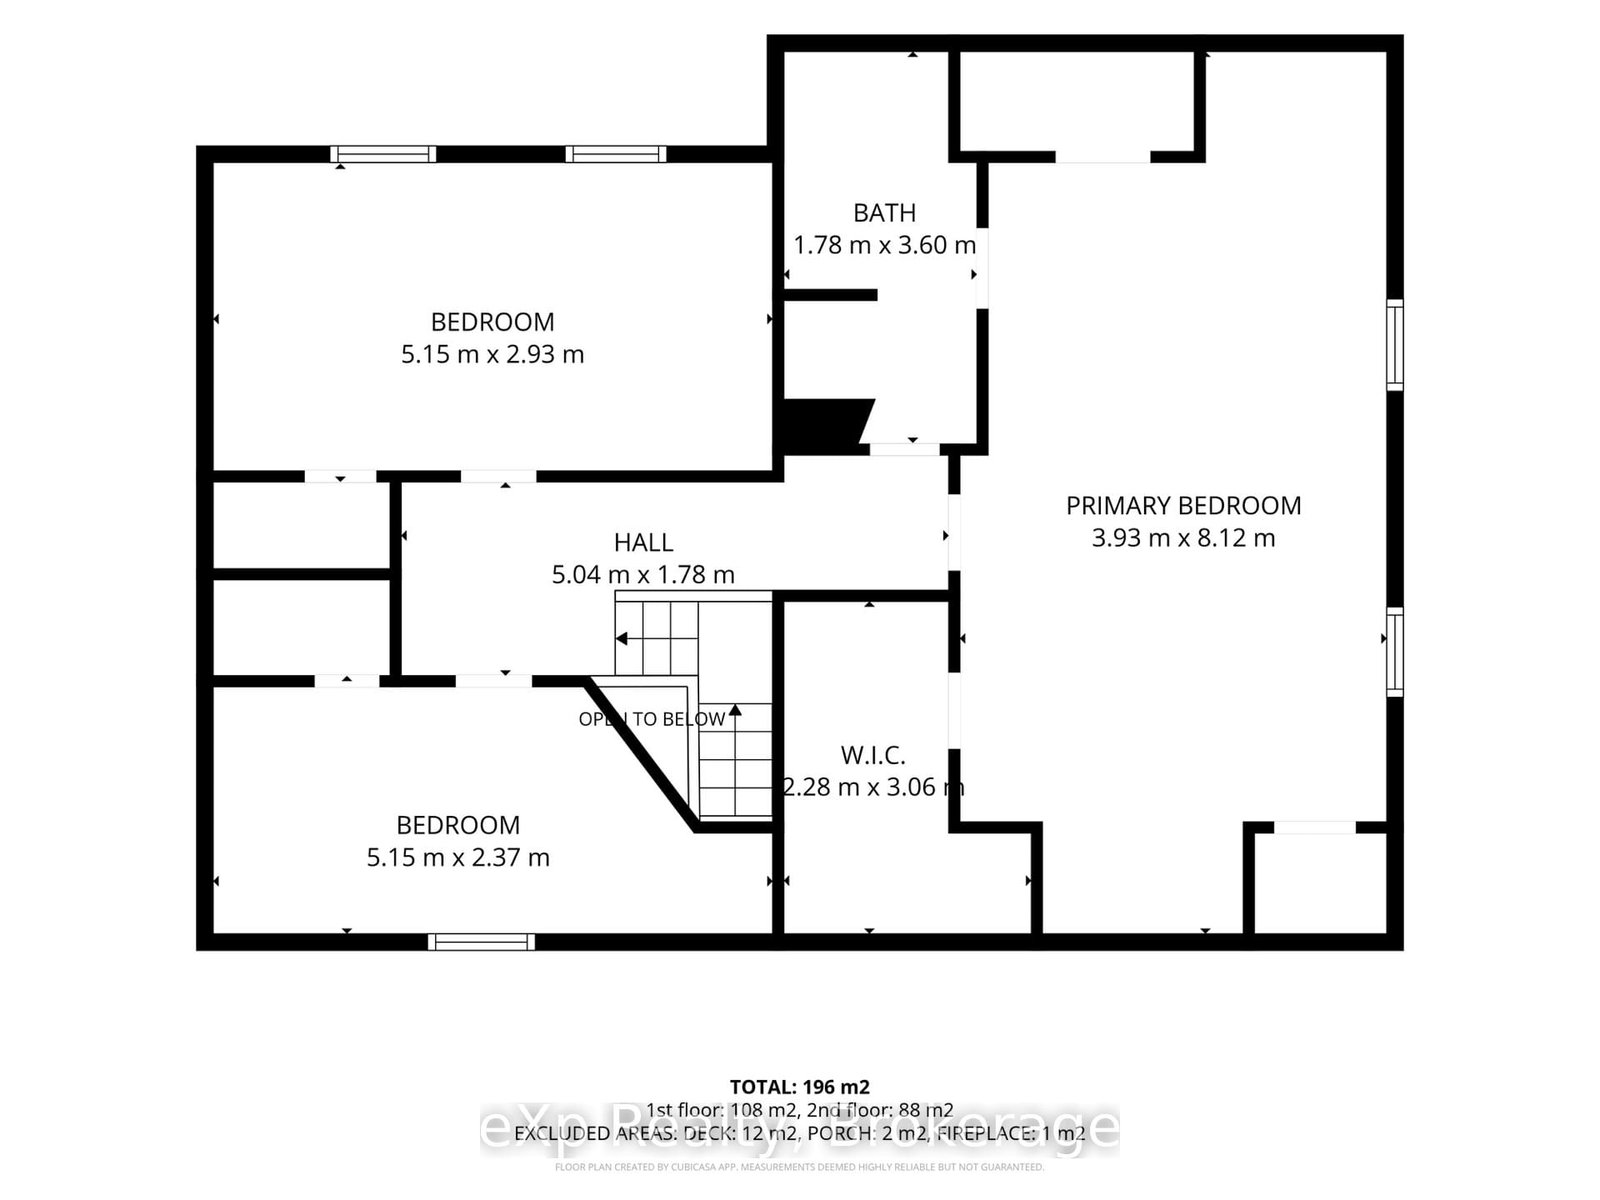
  • Primary

    3.93 x 8.12 ft 2nd level

    3 Pc Ensuite, Large Closet

  • Bathroom

    1.78 x 3.6 ft 2nd level

    3 Pc Bath

  • 2nd Br

    5.15 x 2.93 ft 2nd level

  • 3rd Br

    5.15 x 2.37 ft 2nd level

  • MLS #

    X14087766

  • Sq. Ft

    2000-2500

  • Sq. Ft. Source

    MLS

  • Lot Irregularities

    Y

  • Year Built

    51-99

  • Pool

    None

  • Drive

    Private Triple

  • Garage

    Detached, 1 spaces

  • Total Parking

    4

  • Family Room

    Y

  • Den

    Y

  • Exterior

    Wood

  • Fireplace

    Y

  • Roof

    Asphalt Shingle

  • Foundation

    Concrete Block

  • Elevator

    n/a

  • Water View

    n/a

  • Laundry Level

    Main

  • Heat

    Baseboard

  • A/C

    Other, Window Unit

  • Water

    Well

  • Water Supply

    n/a

  • Sewers

    Septic

  • Central Vac

    N

  • Dining

    5.02 x 3.16 ft Main level

  • Kitchen

    5.14 x 3.93 ft Main level

    Brick Fireplace, Combined W/Sitting

  • Living

    5.55 x 2.88 ft Main level

  • Bathroom

    2.51 x 1.77 ft Main level

    4 Pc Bath

  • Laundry

    2.51 x 2.6 ft Main level

  • Foyer

    2.94 x 5.14 ft Main level

  • Mudroom

    7.52 x 2.89 ft Main level

  • Primary

    3.93 x 8.12 ft 2nd level

    3 Pc Ensuite, Large Closet

  • Bathroom

    1.78 x 3.6 ft 2nd level

    3 Pc Bath

  • 2nd Br

    5.15 x 2.93 ft 2nd level

  • 3rd Br

    5.15 x 2.37 ft 2nd level

Thinking of Selling?

Find Out Your Home’s Value in Today’s Market!

No Email or Signup is required to view your home estimate.

estimate your home value

Contact Manoj Kukreja

Sales Representative,
Century 21 People’s Choice Realty Inc.,
Brokerage
(647) 576 - 2100

Manoj profile avatar

Inventory Graph

10 9 8 7 6 5 4 3 2 1 0 6 Months of inventory SELLER'S Market BALANCED Market BUYER'S Market

Mortgage Calculator

This data is for informational purposes only.

Mortgage Payment per month

Principal Amount

Interest

Total Payable

Amortization

Amortization

Closing Cost Calculator

This data is for informational purposes only.

Closing Cost Total for this property

Total Cash flow for purchasing this property

Down Payment(%)*
Additional information

Provincial Land Transfer Tax

Ontario Land Transfer Tax Rebate

Toronto Land Transfer Tax

Toronto Land Transfer Tax Rebate

PST on CMHC Insurance Premium

Lawyer Fees

$2,825

Government Registration Fee's

$164

Title Insurance

Closing Cost Total

Total Cash flow for purchasing this property

Provincial Land Transfer Tax

Ontario Land Transfer Tax Rebate

Toronto Land Transfer Tax

Toronto Land Transfer Tax Rebate

PST on CMHC Insurance Premium

Lawyer Fees

$2,825

Government Registarion Fee's

$164

Title Insurance

Down Payment(%)*

* A down payment of less than 20% is permitted only for first-time home buyers purchasing their principal residence. The minimum down payment required is 5% for the portion of the purchase price up to $500,000, and 10% for the portion between $500,000 and $1,500,000. For properties priced over $1,500,000, a minimum down payment of 20% is required.

Thinking of Selling?

Find Out Your Home’s Value in Today’s Market!

No Email or Signup is required to view your home estimate.

estimate your home value

Contact Manoj Kukreja

Sales Representative, Century 21 People’s Choice Realty Inc., Brokerage
(647) 576 - 2100

Manoj profile avatar

Recent Sold Listings in Muskoka (S), Gravenhurst

Popular Cities